Survey & Layout
Accurate Survey. Precise Layout. Stronger Foundations.

The plot marked out exactly the way the drawing says it should be
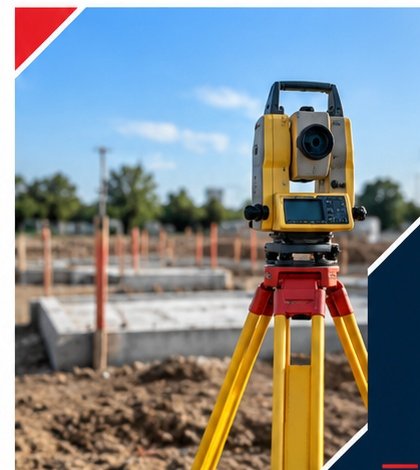
Survey & Layout covers boundary confirmation, level survey and setting out the building footprint on site using a total station, so the foundation gets excavated in the right place, at the right level, the first time.
Before any digging starts, we cross-check the plot's actual boundaries and levels against the sanctioned drawing and flag discrepancies early, rather than after the foundation is already poured.
High Accuracy
Precise measurement and setting out
Modern Equipment
Total station, GPS and auto level
Reduced Errors
Detect issues before construction
Saves Time & Cost
Right execution from the beginning
What's checked on site
Precise measurement. Verified before we dig.

Boundary Verification
Plot corners and boundaries confirmed against the title survey.

Level Survey
Ground levels recorded across the plot to plan cut and fill.

Building Setting-Out
Column and wall lines marked on site from the approved drawing.

Benchmark Reference
A fixed reference level established for the whole project duration.