Engineering Design
Structural and MEP drawings you can build from.

Every calculation and drawing ready before work starts on site
Our engineering team prepares structural calculations, layout drawings and electrical/plumbing (MEP) coordination before a single trade starts on site — cutting out the rework that comes from designing as you go.
We also prepare the drawings and documents needed for local building approvals in Bhubaneswar and across Odisha.
Structural Design
Safe, code-based calculations
MEP Coordination
Services planned with structure
Approval Ready
Drawings for local permits
 Designed to Be Built
What our design work covers
Problems solved on paper, not on site.
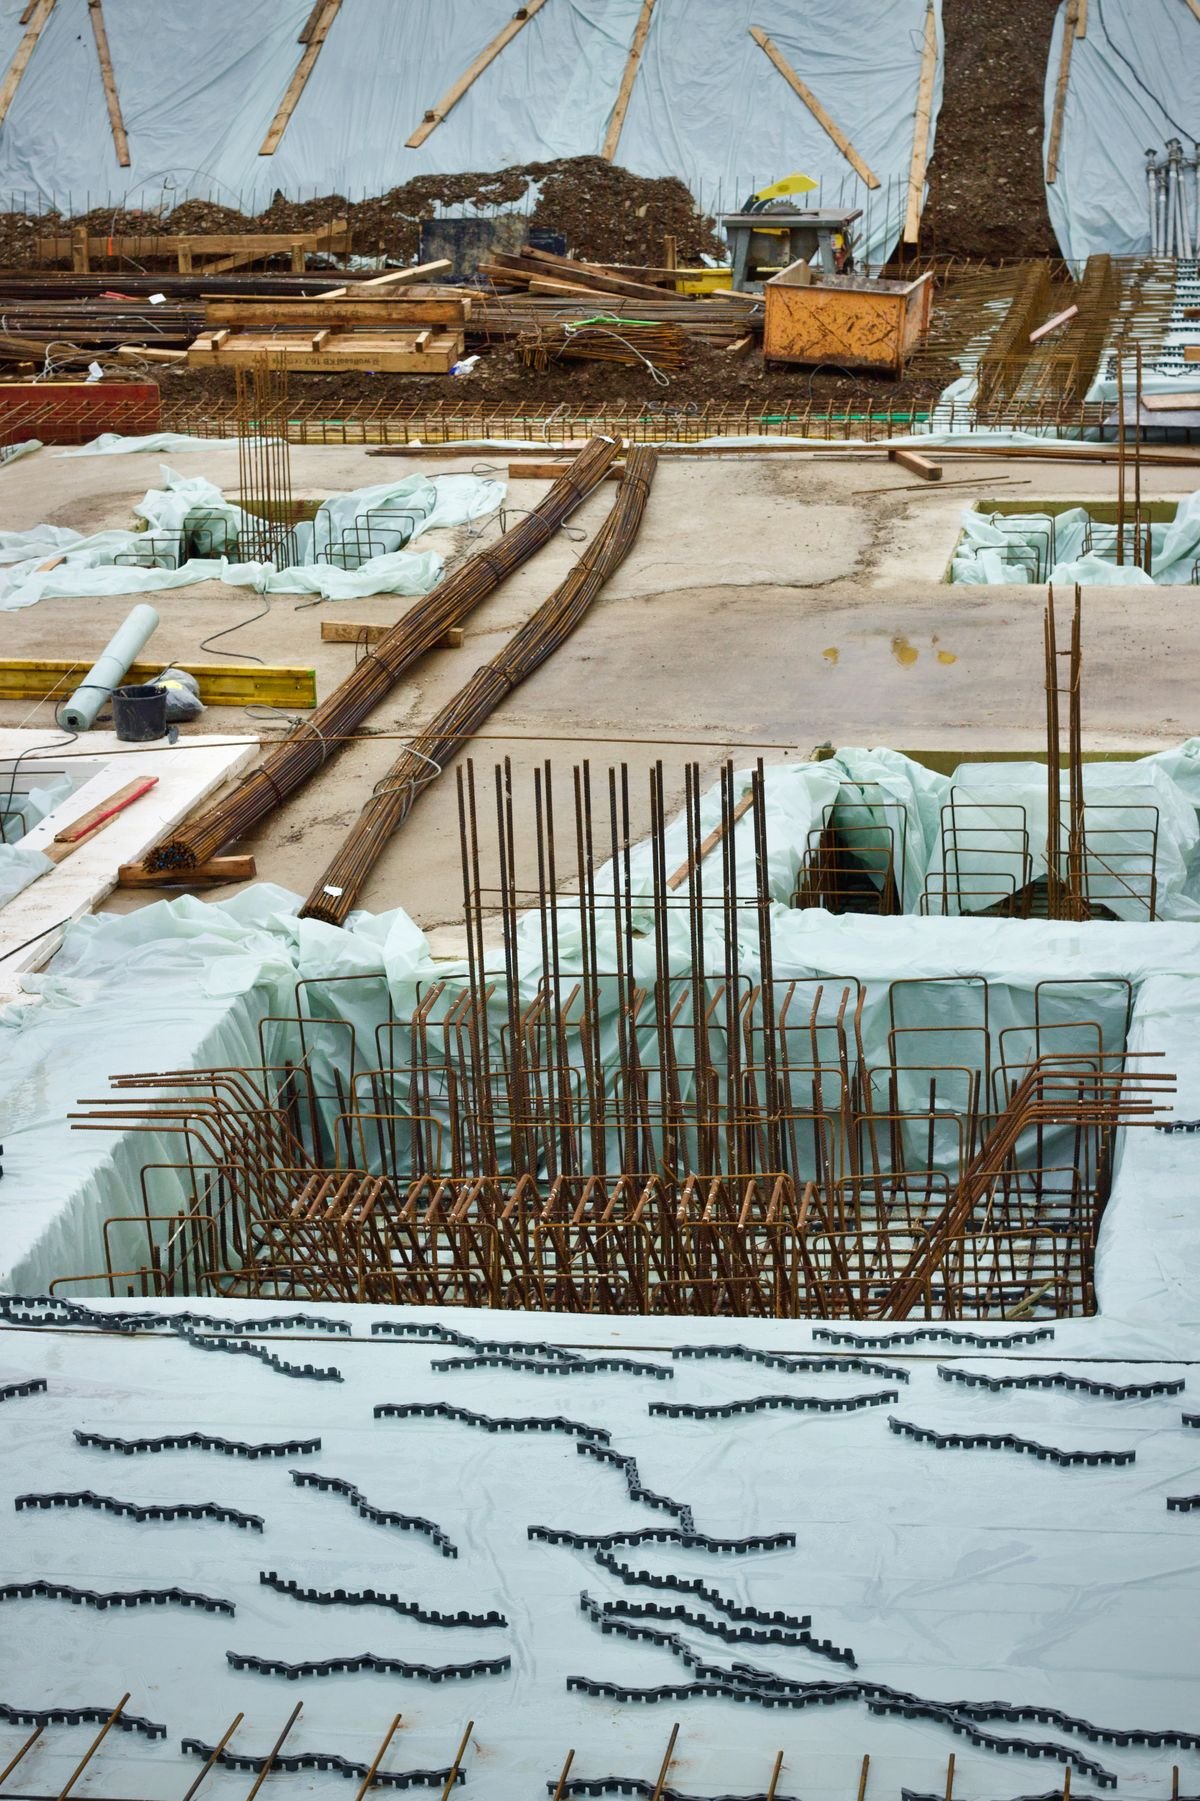
Structural Design
Foundation, column, beam and slab design with bar bending schedules.
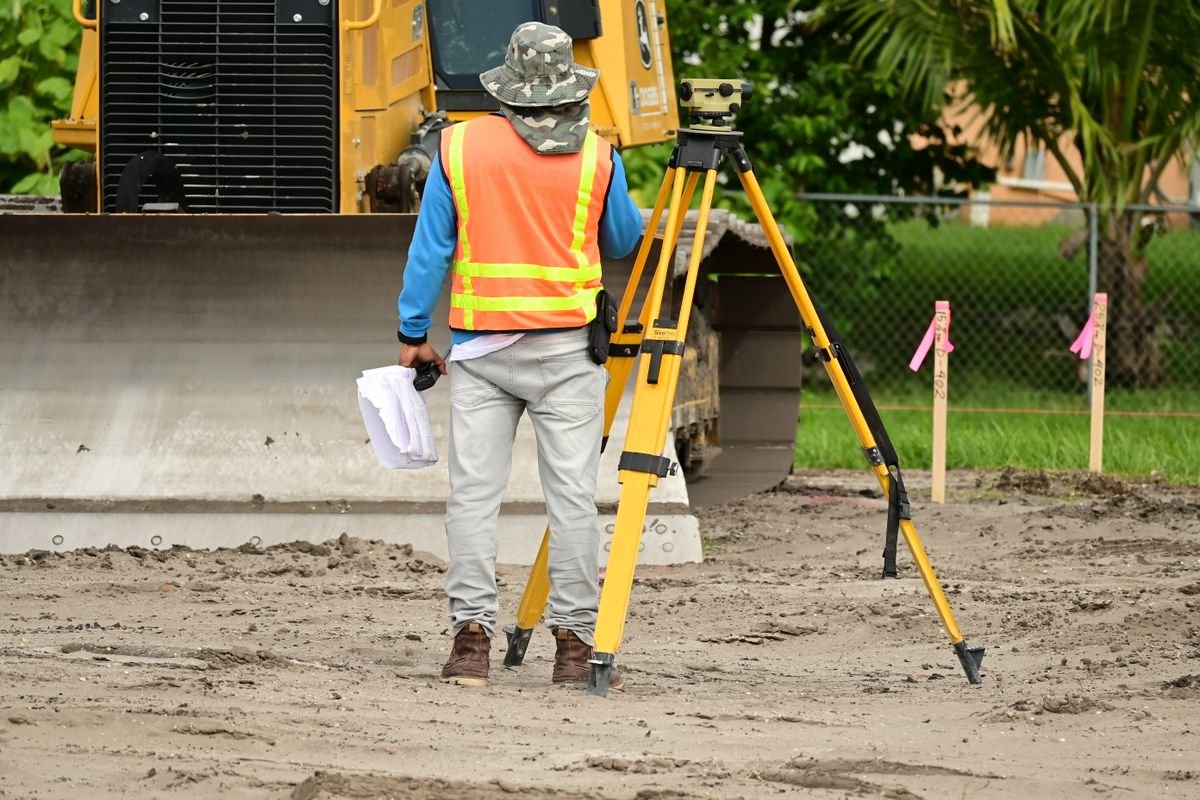
Layout Drawings
Plot layout, column positions and working drawings for the site team.
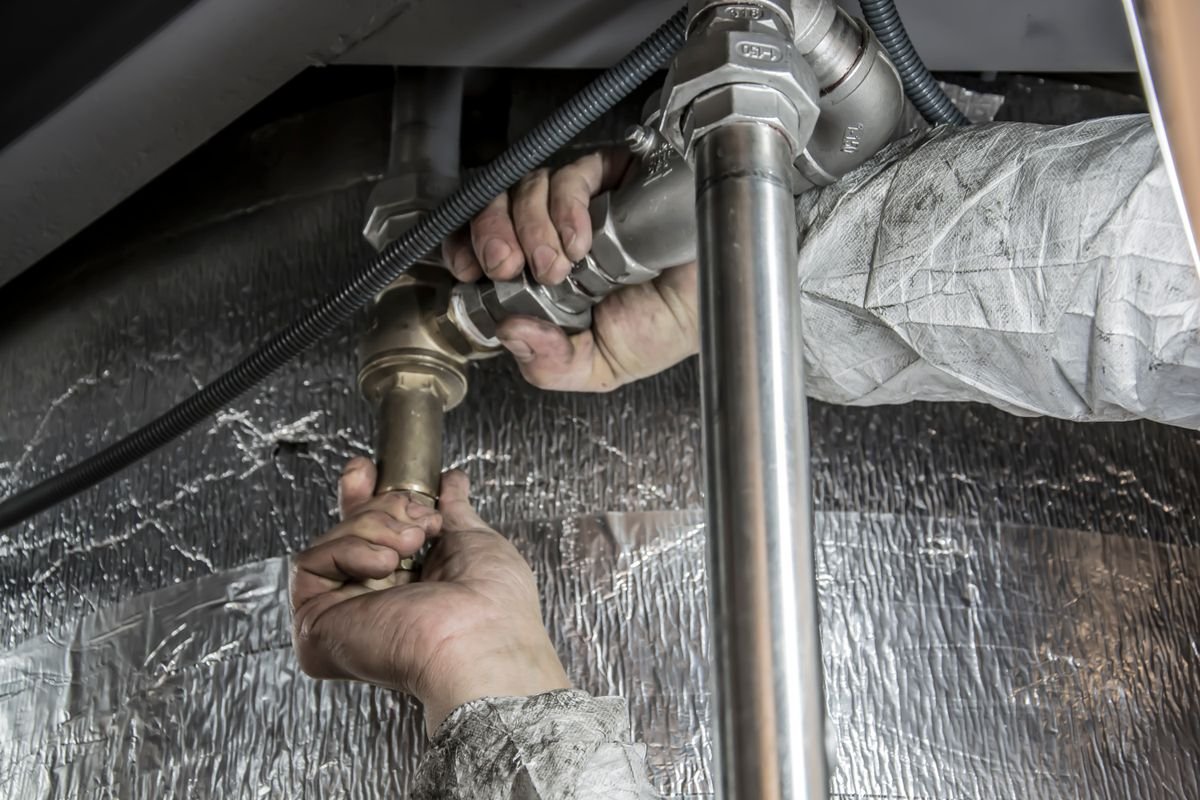
MEP Coordination
Electrical, plumbing and drainage routes planned around the structure.
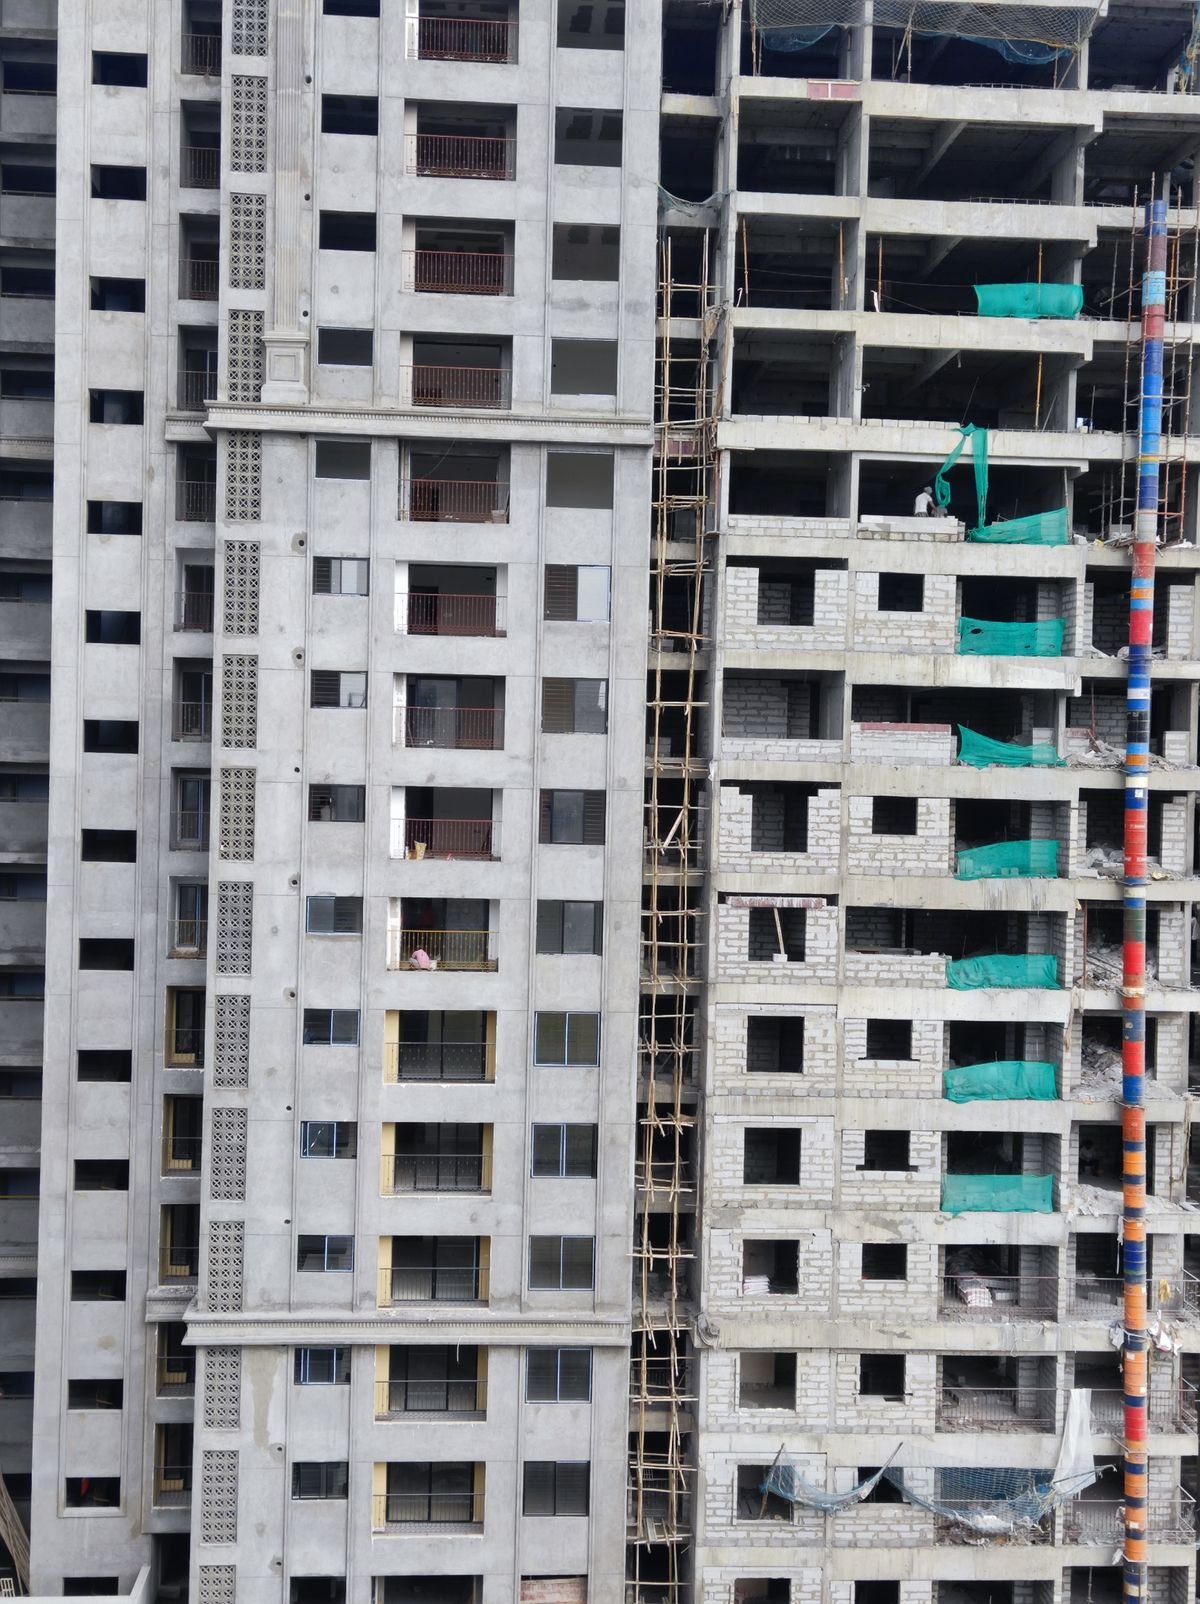
Approval Drawings
Drawing sets and documents prepared for building plan approval.

Need drawings for your next project?
Tell us about your plot and requirements — we'll prepare designs you can build from.
Together